
.svg)



No items found.
FEATURED MATERIAL SPOTLIGHTS OF THE WEEK
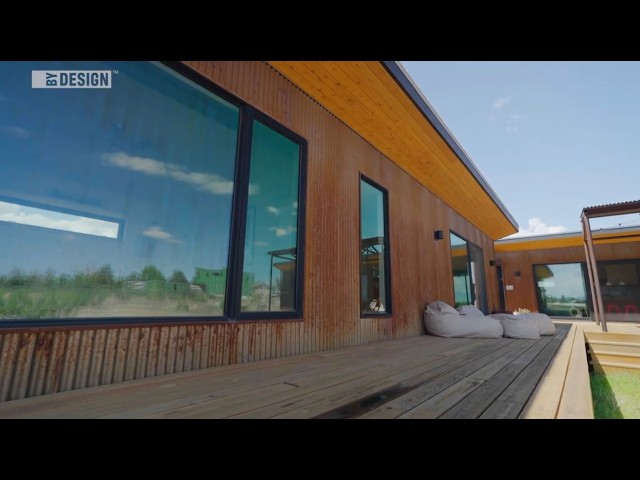

Western Architectural Openings
MARFA VISTA
by
Brett Zamore Design

Rulon International
THE HERZOG FOUNDATION
by
Focal Design Studio
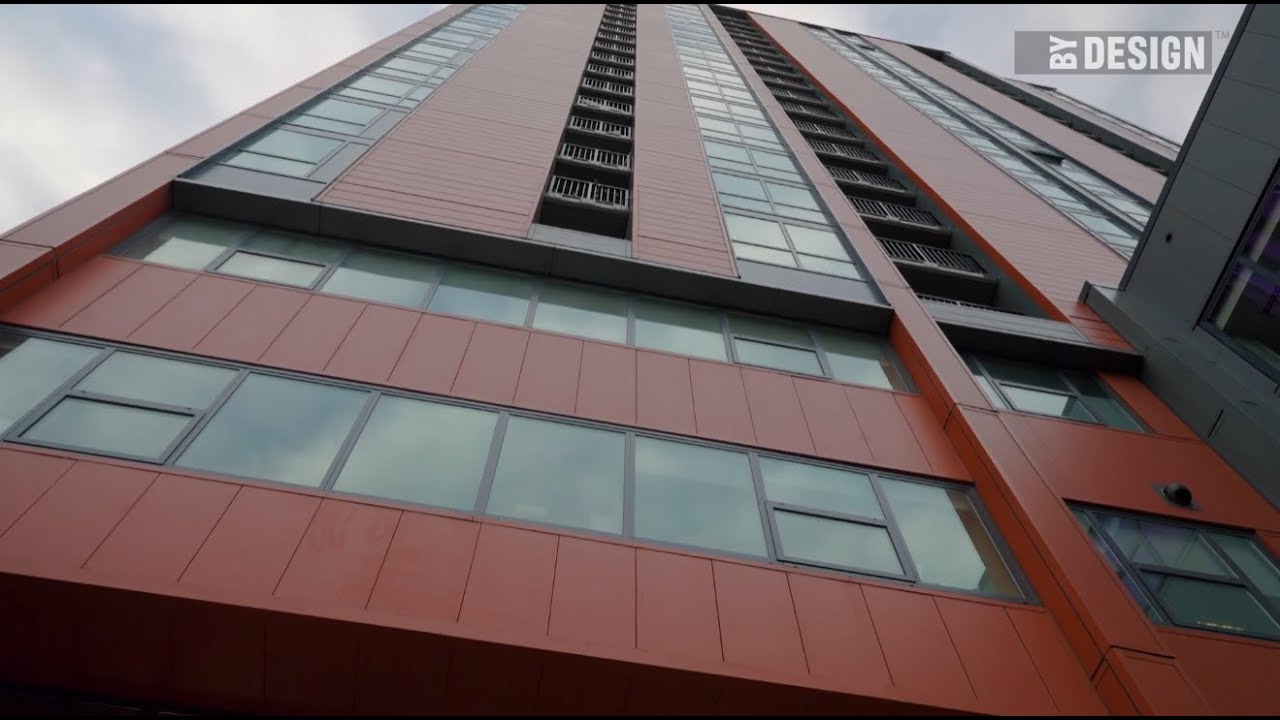
Kingspan Insulated Panels
RIVERMARK
by
Bruner/Cott Architects
Western Architectural Openings
OWL HOUSE & RED HILL STUDIO
by
MAD Architecture
UPLIFT Desk
ONE LINE STUDIO
by
One Line Studio
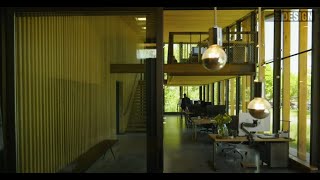
International Timberframes
ONE LINE STUDIO
by
One Line Studio
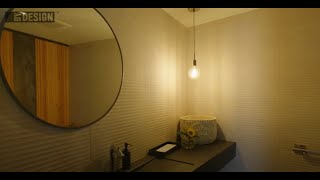
Porcelanosa
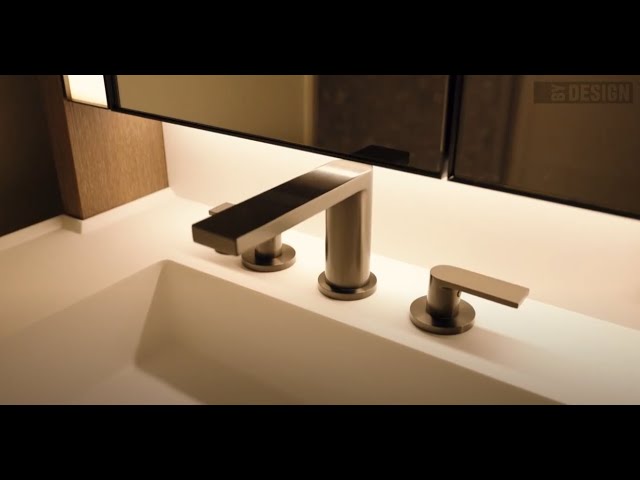
ONE LINE STUDIO
by
One Line Studio

Colorado Tile and Terrazzo
ASTERIA THEATER COLORADO MESA UNIVERSITY
by
Semple Brown

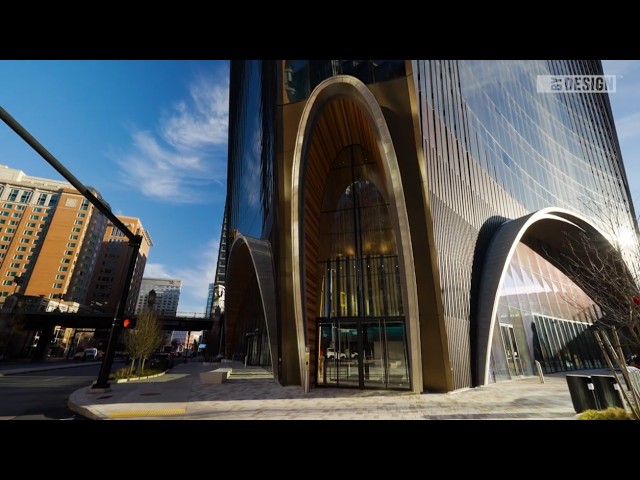

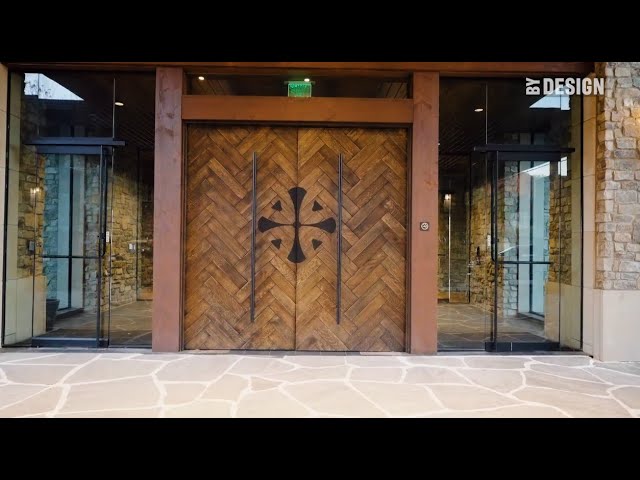
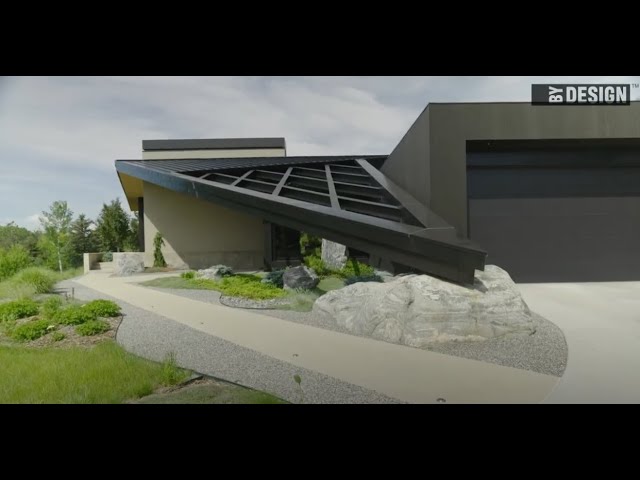
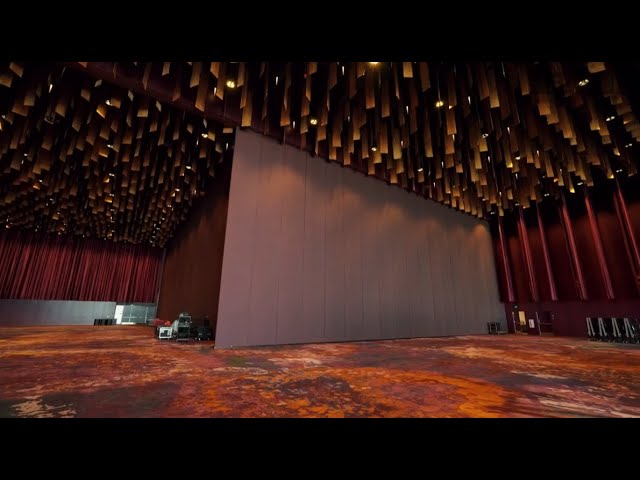
WE ASKED ARCHITECTS AND DESIGNERS:
Which materials do you most often specify and why?
The result is the 天涯海角社区ESIGN Materials Video Library鈥攁 curated resource for the global community of architects, designers, and building professionals. Explore the library to discover the materials shaping our built environment.
Browse the materials video library
Filter Search
Thank you! Your submission has been received!
Oops! Something went wrong while submitting the form.
Reset ALL Filters

Colorado Stone
FAIRPLAY CABIN
by
Boss Architecture
Somfy Systems
EVELYN ADU
by
3R Studio Architects
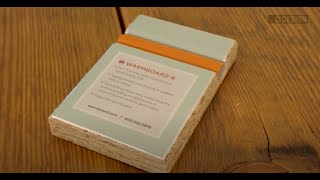
Warmboard Inc
EVELYN ADU
by
3R Studio Architects
Todd Contract
EMERGENCE CAPITAL PIER 5
by
Fennie+Mehl Architects
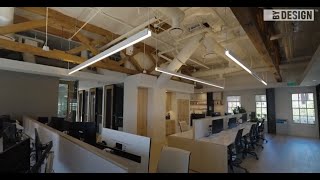
Sixteen5hundred
EMERGENCE CAPITAL PIER 5
by
Fennie+Mehl Architects
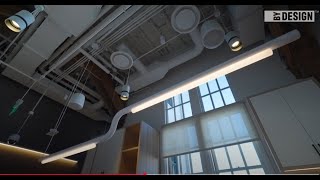
MEYERS+ Engineers
EMERGENCE CAPITAL PIER 5
by
Fennie+Mehl Architects
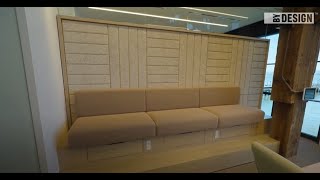
Resonance Acoustics
EMERGENCE CAPITAL PIER 5
by
Fennie+Mehl Architects
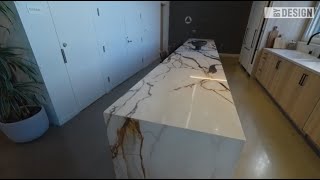
Porcelanosa
EMERGENCE CAPITAL PIER 5
by
Fennie+Mehl Architects
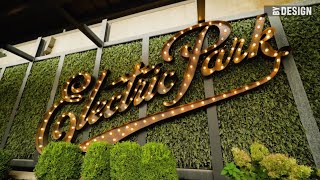
JE Dunn Construction
ELECTRIC PARK GARDEN BAR
by
GastingerWalker&
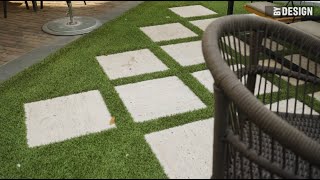
SYNLawn
ELECTRIC PARK GARDEN BAR
by
GastingerWalker&
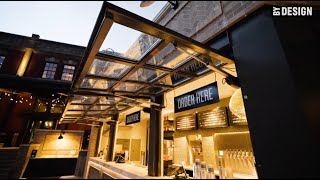
Crown Doors
ELECTRIC PARK GARDEN BAR
by
GastingerWalker&
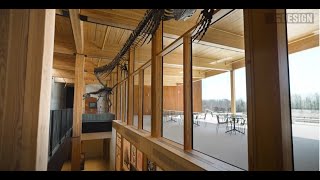
Unicel Architectural
EDELMAN FOSSIL PARK & MUSEUM
by
KSS Architects
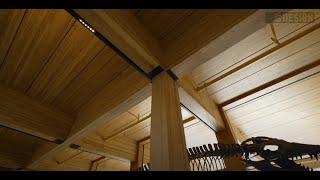
Western Archrib
EDELMAN FOSSIL PARK & MUSEUM
by
KSS Architects
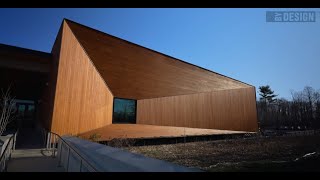
reSAWN Timber Co
EDELMAN FOSSIL PARK & MUSEUM
by
Ennead Architects
Mohawk Group
EDELMAN FOSSIL PARK & MUSEUM
by
KSS Architects
Arcon Glass
EDELMAN FOSSIL PARK & MUSEUM
by
Ennead Architects
Allegion, PLC
DOWNTOWN LA PROPER HOTEL
by
Omgivning
Brandner Design
DOWNTOWN LA PROPER HOTEL
by
Omgivning
Terrain Materials
DOWNTOWN LA PROPER HOTEL
by
Omgivning
Dynamic Engineering Design & Inspection
DOUGLAS COUNTY HIGH SCHOOL SPORTS COMPLEX - "THE CLAW"
by
Cole Hil Architects
Dant Clayton
DOUGLAS COUNTY HIGH SCHOOL SPORTS COMPLEX - "THE CLAW"
by
Cole Hil Architects
RaLin Construction
DOUGLAS COUNTY HIGH SCHOOL SPORTS COMPLEX - "THE CLAW"
by
Cole Hil Architects
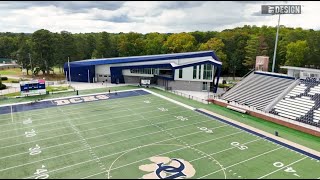
Palacio Collaborative
DOUGLAS COUNTY HIGH SCHOOL SPORTS COMPLEX - "THE CLAW"
by
Cole Hil Architects
Potomac Valley Brick
DISTRICT WHARF PROJECT
by
Perkins Eastman
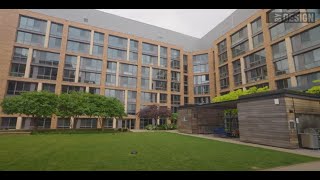
ACD Precast
DISTRICT WHARF PROJECT
by
Perkins Eastman
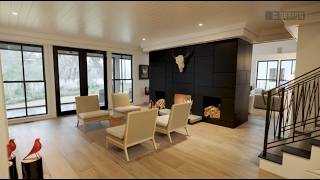
AMI Custom Metals
DAVIS POND RENOVATION
by
Frederick & Frederick Architects
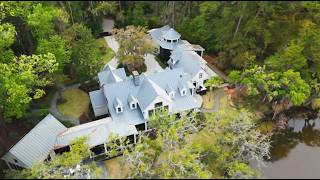
29E6 Structural Engineering
DAVIS POND RENOVATION
by
Frederick & Frederick Architects
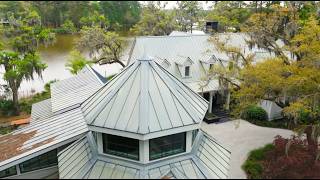
South Carolina Lightning Protection Inc
DAVIS POND RENOVATION
by
Frederick & Frederick Architects
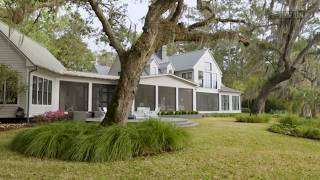
Coastal Signature Homes
DAVIS POND RENOVATION
by
Frederick & Frederick Architects
Ocular Wood
COWBOY HEAVEN
by
O'Neill Rose Architects
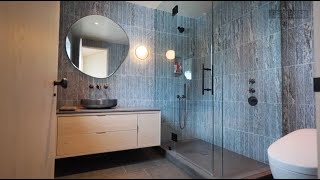
Quarry Works
COWBOY HEAVEN
by
O'Neill Rose Architects
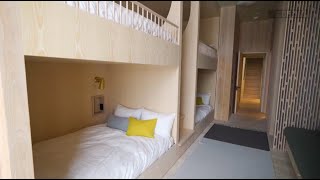
OSM Construction
COWBOY HEAVEN
by
O'Neill Rose Architects
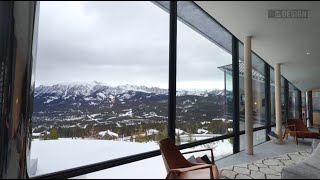
Optimum Steel Windows
COWBOY HEAVEN
by
O'Neill Rose Architects
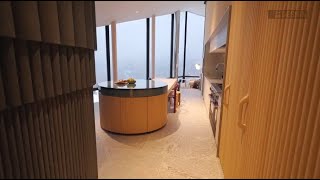
Garde Hvals酶e
COWBOY HEAVEN
by
O'Neill Rose Architects
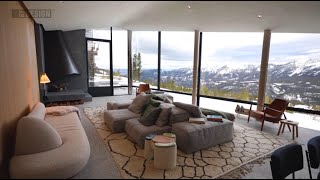
Montana Sash & Door
COWBOY HEAVEN
by
O'Neill Rose Architects
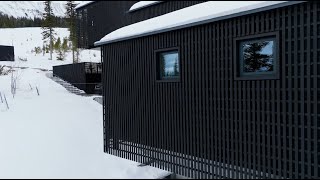
Delta Millworks
COWBOY HEAVEN
by
O'Neill Rose Architects
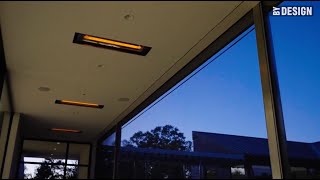
INFRATECH
COURTYARD NINE
by
drawing dept
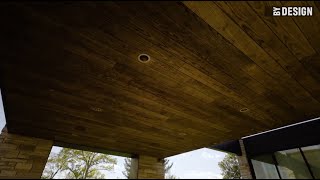
Thermory USA Inc
COURTYARD NINE
by
drawing dept
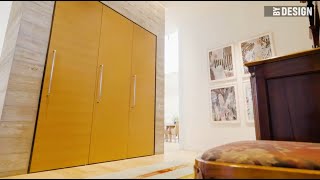
TruStile Doors
COURTYARD NINE
by
drawing dept
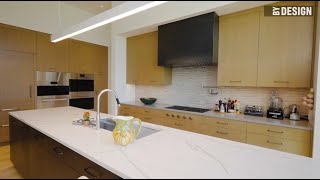
Tisdel Distributing
COURTYARD NINE
by
drawing dept
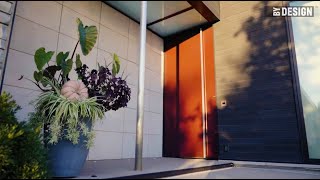
Modern Steel Doors
COURTYARD NINE
by
drawing dept
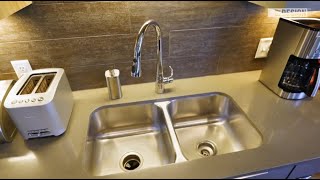
贰濒办补测庐
CONFLUENCE FORT COLLINS
by
[au]workshop architects + urbanists
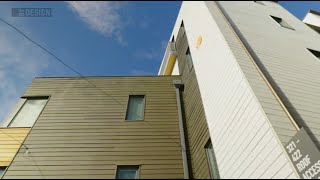
Sherwin-Williams
CONFLUENCE FORT COLLINS
by
[au]workshop architects + urbanists
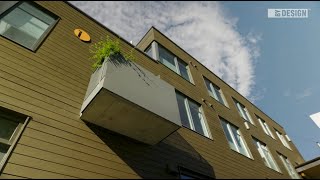
Real Cedar Siding
CONFLUENCE FORT COLLINS
by
[au]workshop architects + urbanists
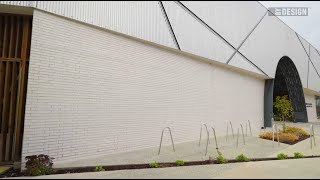
General Shale
COLLAGE DANCE
by
Archimania
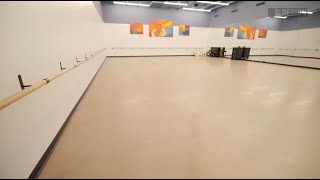
Harlequin Floors
COLLAGE DANCE
by
Archimania
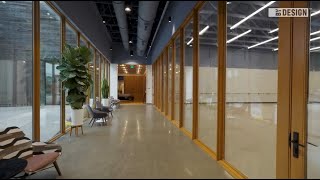
Memphis Pella
COLLAGE DANCE
by
Archimania
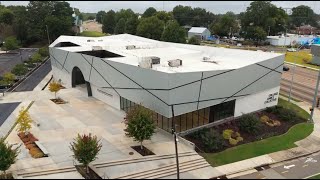
PAC-CLAD | Petersen
COLLAGE DANCE
by
Archimania
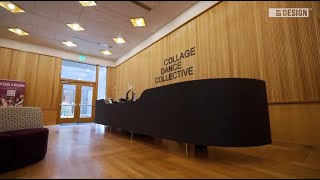
Wilsonart庐 Engineered Surfaces
COLLAGE DANCE
by
Archimania
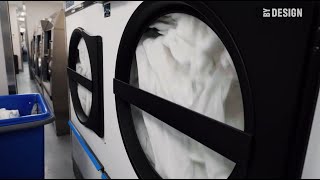
Pellerin Laundry Machinery
CLOUDLAND AT MCLEMORE RESORT
by
Tinker Ma
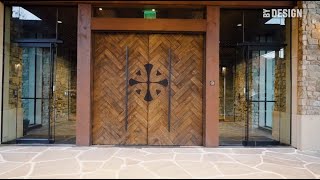
Haskel Sears Design & Construction
CLOUDLAND AT MCLEMORE RESORT
by
Tinker Ma
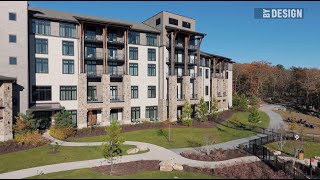
Majestic Stone
CLOUDLAND AT MCLEMORE RESORT
by
Tinker Ma
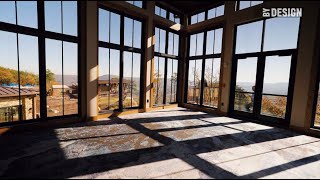
Marvin
CLOUDLAND AT MCLEMORE RESORT
by
Tinker Ma
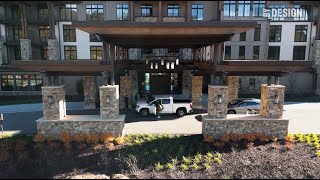
Timber Frame Connection
CLOUDLAND AT MCLEMORE RESORT
by
Tinker Ma
Spectrum Lighting
CITY FOUNDRY
by
New + Found
MHS Legacy Group - IWR
CITY FOUNDRY
by
New + Found
SM Wilson
CITY FOUNDRY
by
New + Found
SCI Engineering
CITY FOUNDRY
by
New + Found
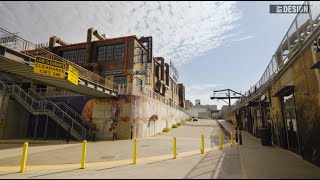
KPFF Engineering
CITY FOUNDRY
by
New + Found
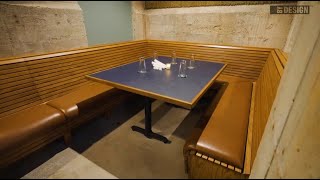
Contraxx Furniture
CITY FOUNDRY
by
New + Found
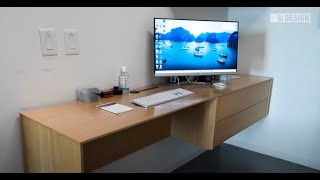
Blu Dot
CHROMA MODERN
by
Ibanez Shaw Architects
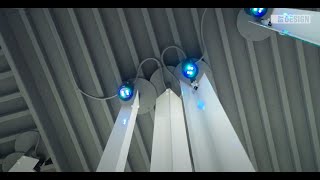
Hossley Lighting & Power Solutions
CHROMA MODERN
by
Ibanez Shaw Architects
VELUX America
CHICAGO BOTANIC GARDEN
by
Wight & Company
Eden-Valders Stone
CHICAGO BOTANIC GARDEN
by
Wight & Company
Sobotec
CHICAGO BOTANIC GARDEN
by
Wight & Company
Maglin Site Furniture
CHICAGO BOTANIC GARDEN
by
Wight & Company
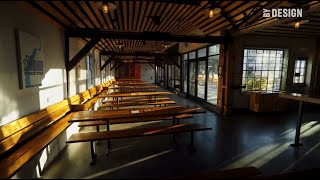
DF Pray General Contractors
CHARLES RIVER SPEEDWAY
by
Bruner / Cott Architects
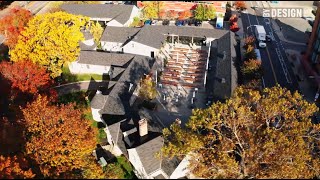
Klopfer Martin Design Group
CHARLES RIVER SPEEDWAY
by
Bruner / Cott Architects
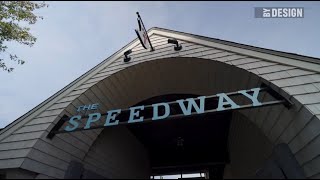
Maibec Inc
CHARLES RIVER SPEEDWAY
by
Bruner / Cott Architects
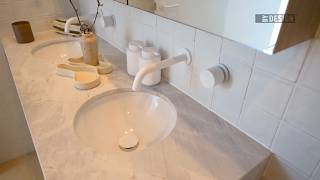
ABI Interiors
CHALK
by
骋搁础驰础鈩�
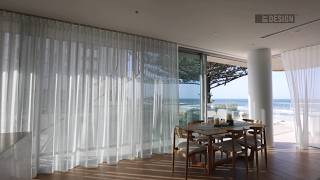
Gold Coast Blinds & Shutters
CHALK
by
骋搁础驰础鈩�
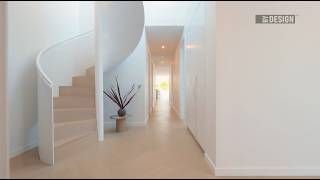
Kustom Timber
CHALK
by
骋搁础驰础鈩�
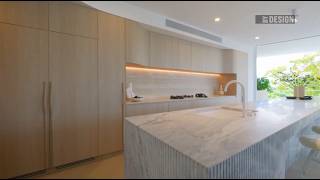
The Cabinet Hub
CHALK
by
骋搁础驰础鈩�
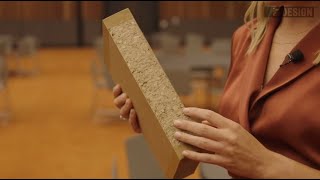
Ortech Industries
CENTREPIECE
by
LH Architecture
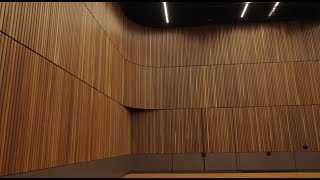
Sculptform
CENTREPIECE
by
LH Architecture
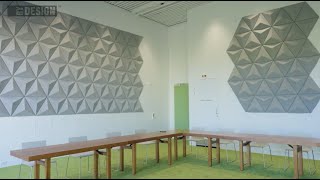
Autex Acoustics
CENTREPIECE
by
NH Architecture
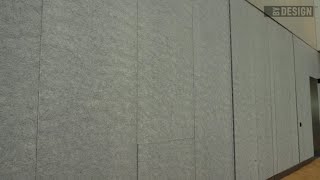
Robertson's Facade
CENTREPIECE
by
NH Architecture
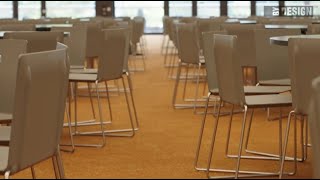
K5 Furniture
CENTREPIECE
by
NH Architecture
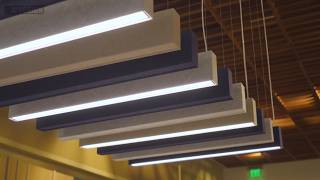
Hawaii Lighting Associates
CENTRAL PACIFIC PLAZA
by
MGA Architecture
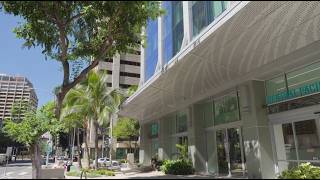
Oahu Metal & Glazing
CENTRAL PACIFIC PLAZA
by
MGA Architecture
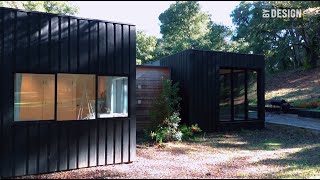
Nakamoto Forestry
CARMEL VALLEY FAMILY COMPOUND
by
Studio Schicketanz
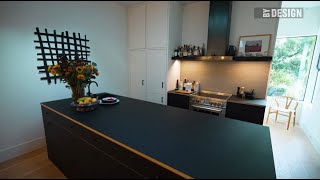
Raedwood
CARMEL VALLEY FAMILY COMPOUND
by
Studio Schicketanz
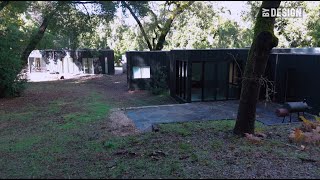
Method Homes
CARMEL VALLEY FAMILY COMPOUND
by
Studio Schicketanz

Stages Consultants
CAPITAL ONE HALL
by
HGA
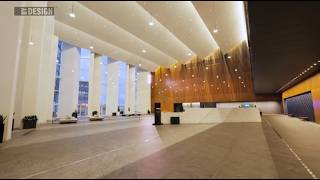
Pyrok Inc
CAPITAL ONE HALL
by
HGA
Synergi LLC
CAPITAL ONE HALL
by
HGA
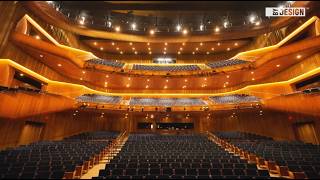
Wilkie Sanderson Architectural Millwork
CAPITAL ONE HALL
by
HGA
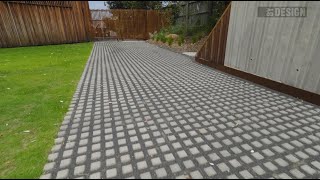
Adbri Masonry
CAKE HOUSE
by
Alexander Symes Architect
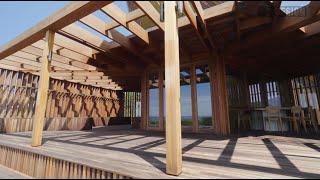
CUTEK庐 Australia
CAKE HOUSE
by
Alexander Symes Architect
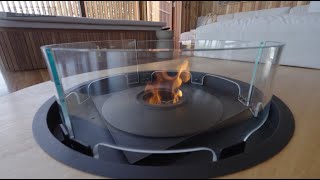
EcoSmart Fire
CAKE HOUSE
by
Alexander Symes Architect
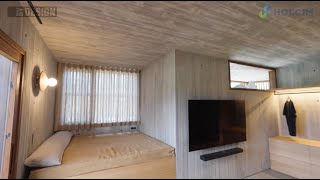
Holcim Australia
CAKE HOUSE
by
Alexander Symes Architect
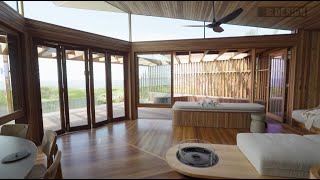
Australian Glass Group
CAKE HOUSE
by
Alexander Symes Architect
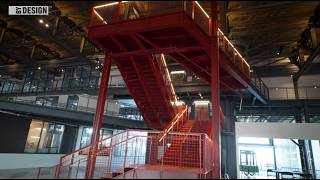
Nabih Youssef Associates
BUILDING 12
by
Perkins & Will
Plant Construction Company
BUILDING 12
by
Perkins & Will
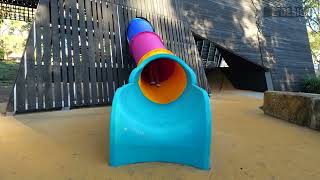
Playworks
BRADBURY PARK PLAYSCAPE
by
Alcorn Middleton Architecture
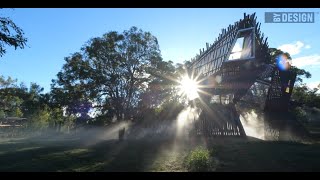
Coolfog
BRADBURY PARK PLAYSCAPE
by
Alcorn Middleton Architecture
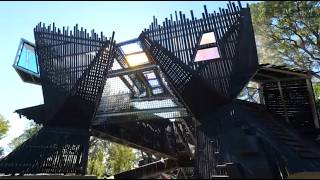
BridgeFAB
BRADBURY PARK PLAYSCAPE
by
Alcorn Middleton Architecture
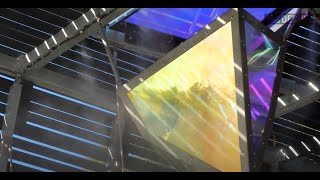
3M Dichroic Glass Finishes
BRADBURY PARK PLAYSCAPE
by
Alcorn Middleton Architecture
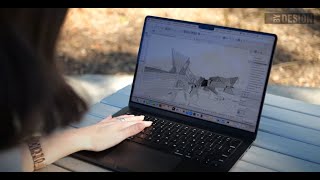
Central Innovation
BRADBURY PARK PLAYSCAPE
by
Alcorn Middleton Architecture
Latent Design
BOYS & GIRLS CLUBS OF CHICAGO - RUSU-MCCARTIN CLUB
by
Latent Design
